
Leave a Message

Thank you for your message. We will be in touch with you shortly.

SEE ALL PHOTOS

1308 St Andrews Drive

PRICE: $415,000

1308 St Andrews Drive
Altoona, WI 54720

Property will be offered at public auction with Andrews Auction Service, Lic#272, on November 2, 2026 at 12:00PM. As per auction contract, 6% Auction Premium shall be added to final bid and becomes part of total purchase price. Will be sold in As-Is condition with no contingencies. If financing is needed, please provide letter of bank approval. $5000 non-refundable earnest money due on day of auction.
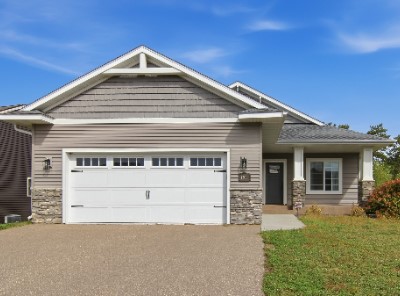
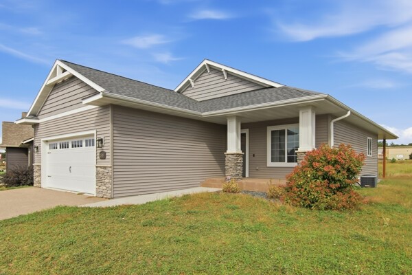
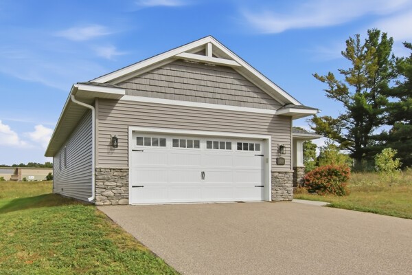
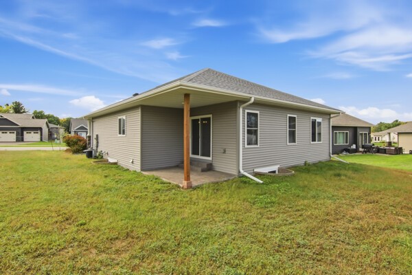
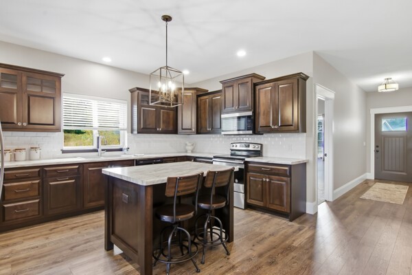
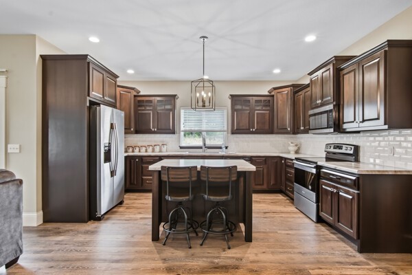
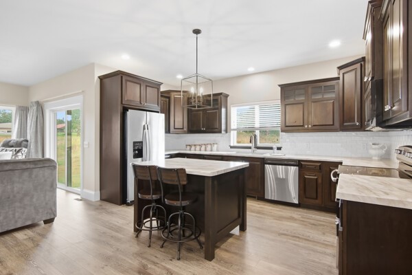
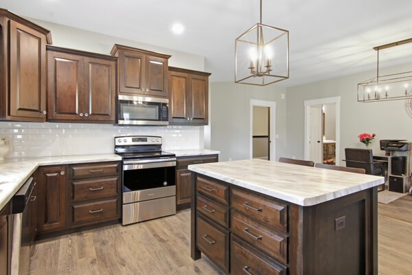
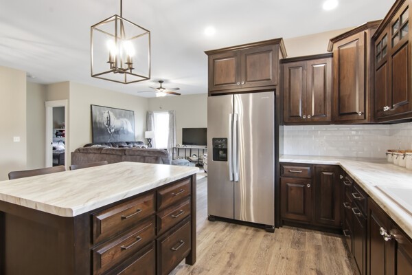
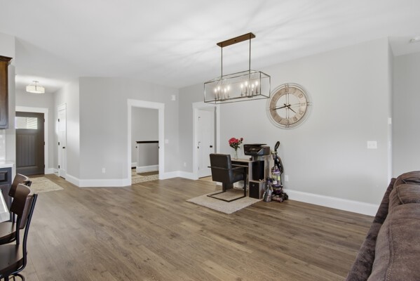
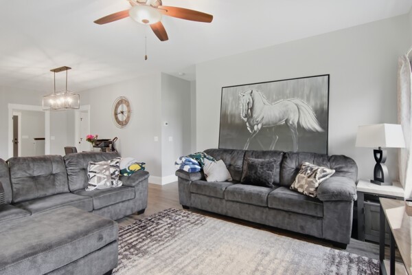
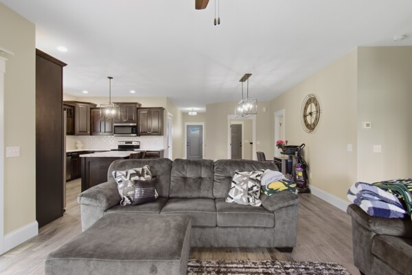
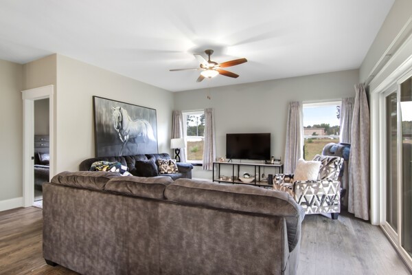
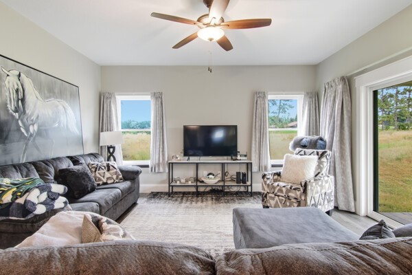
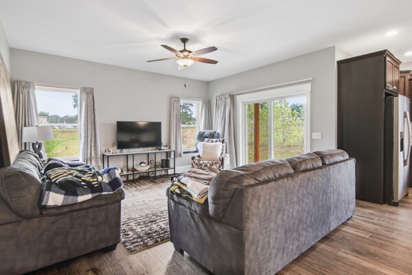
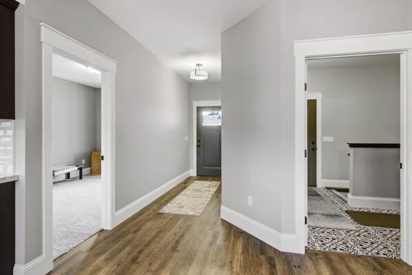
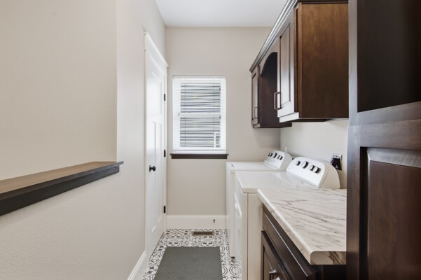
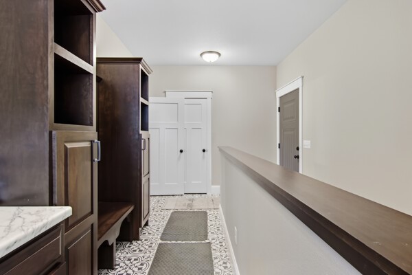
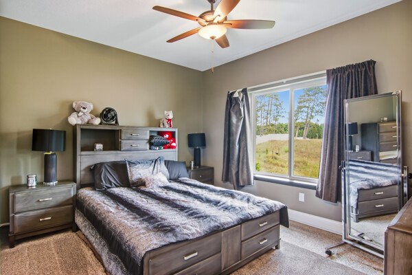
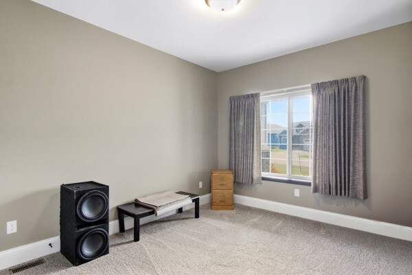
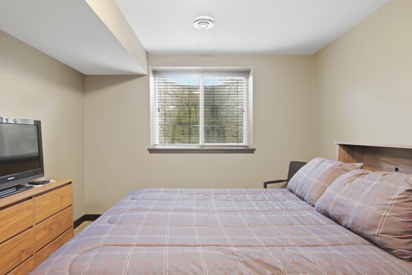
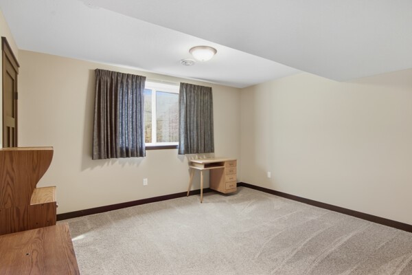
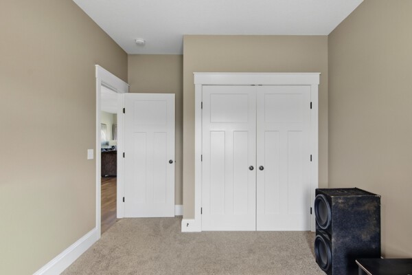
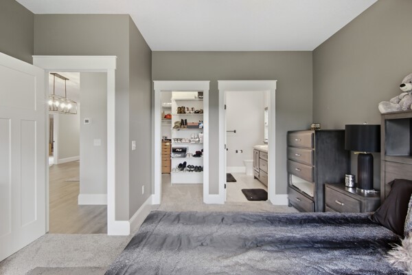
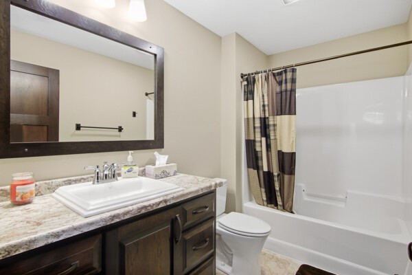
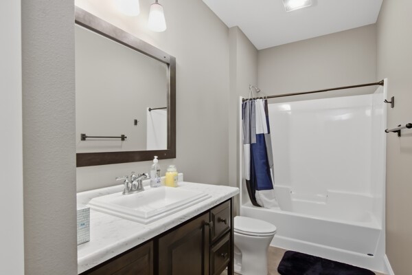
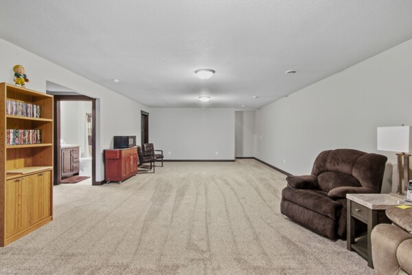
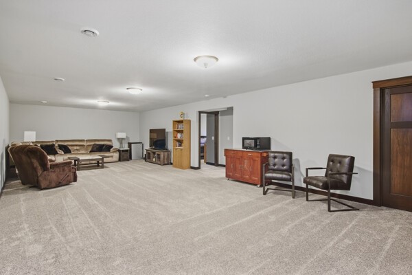
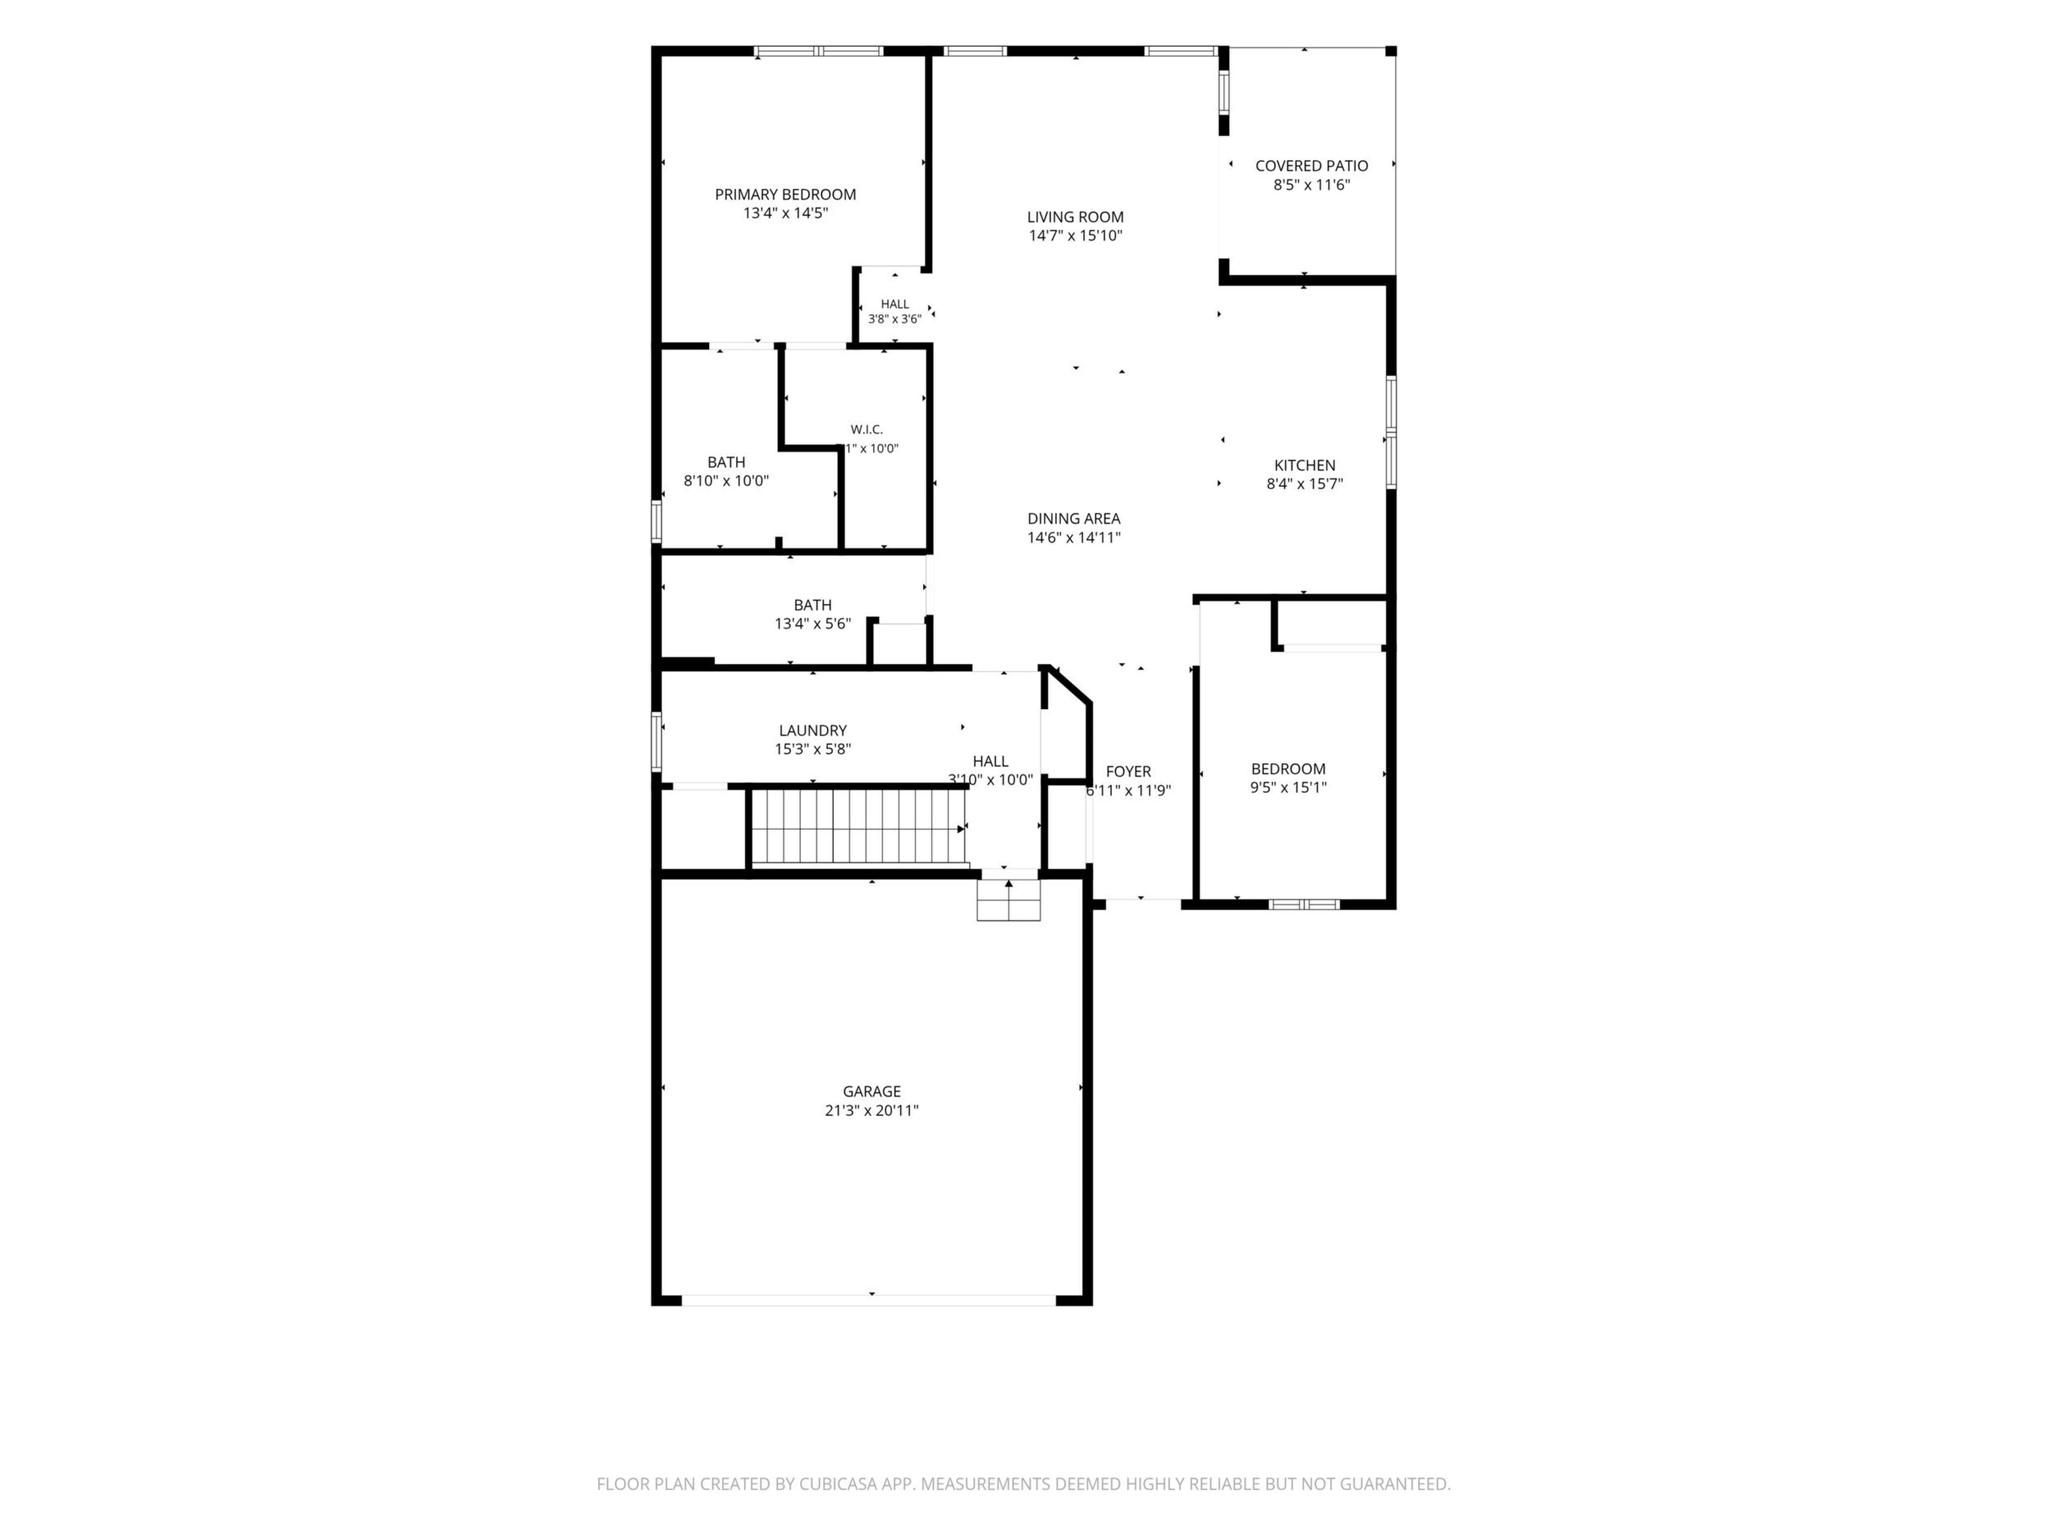
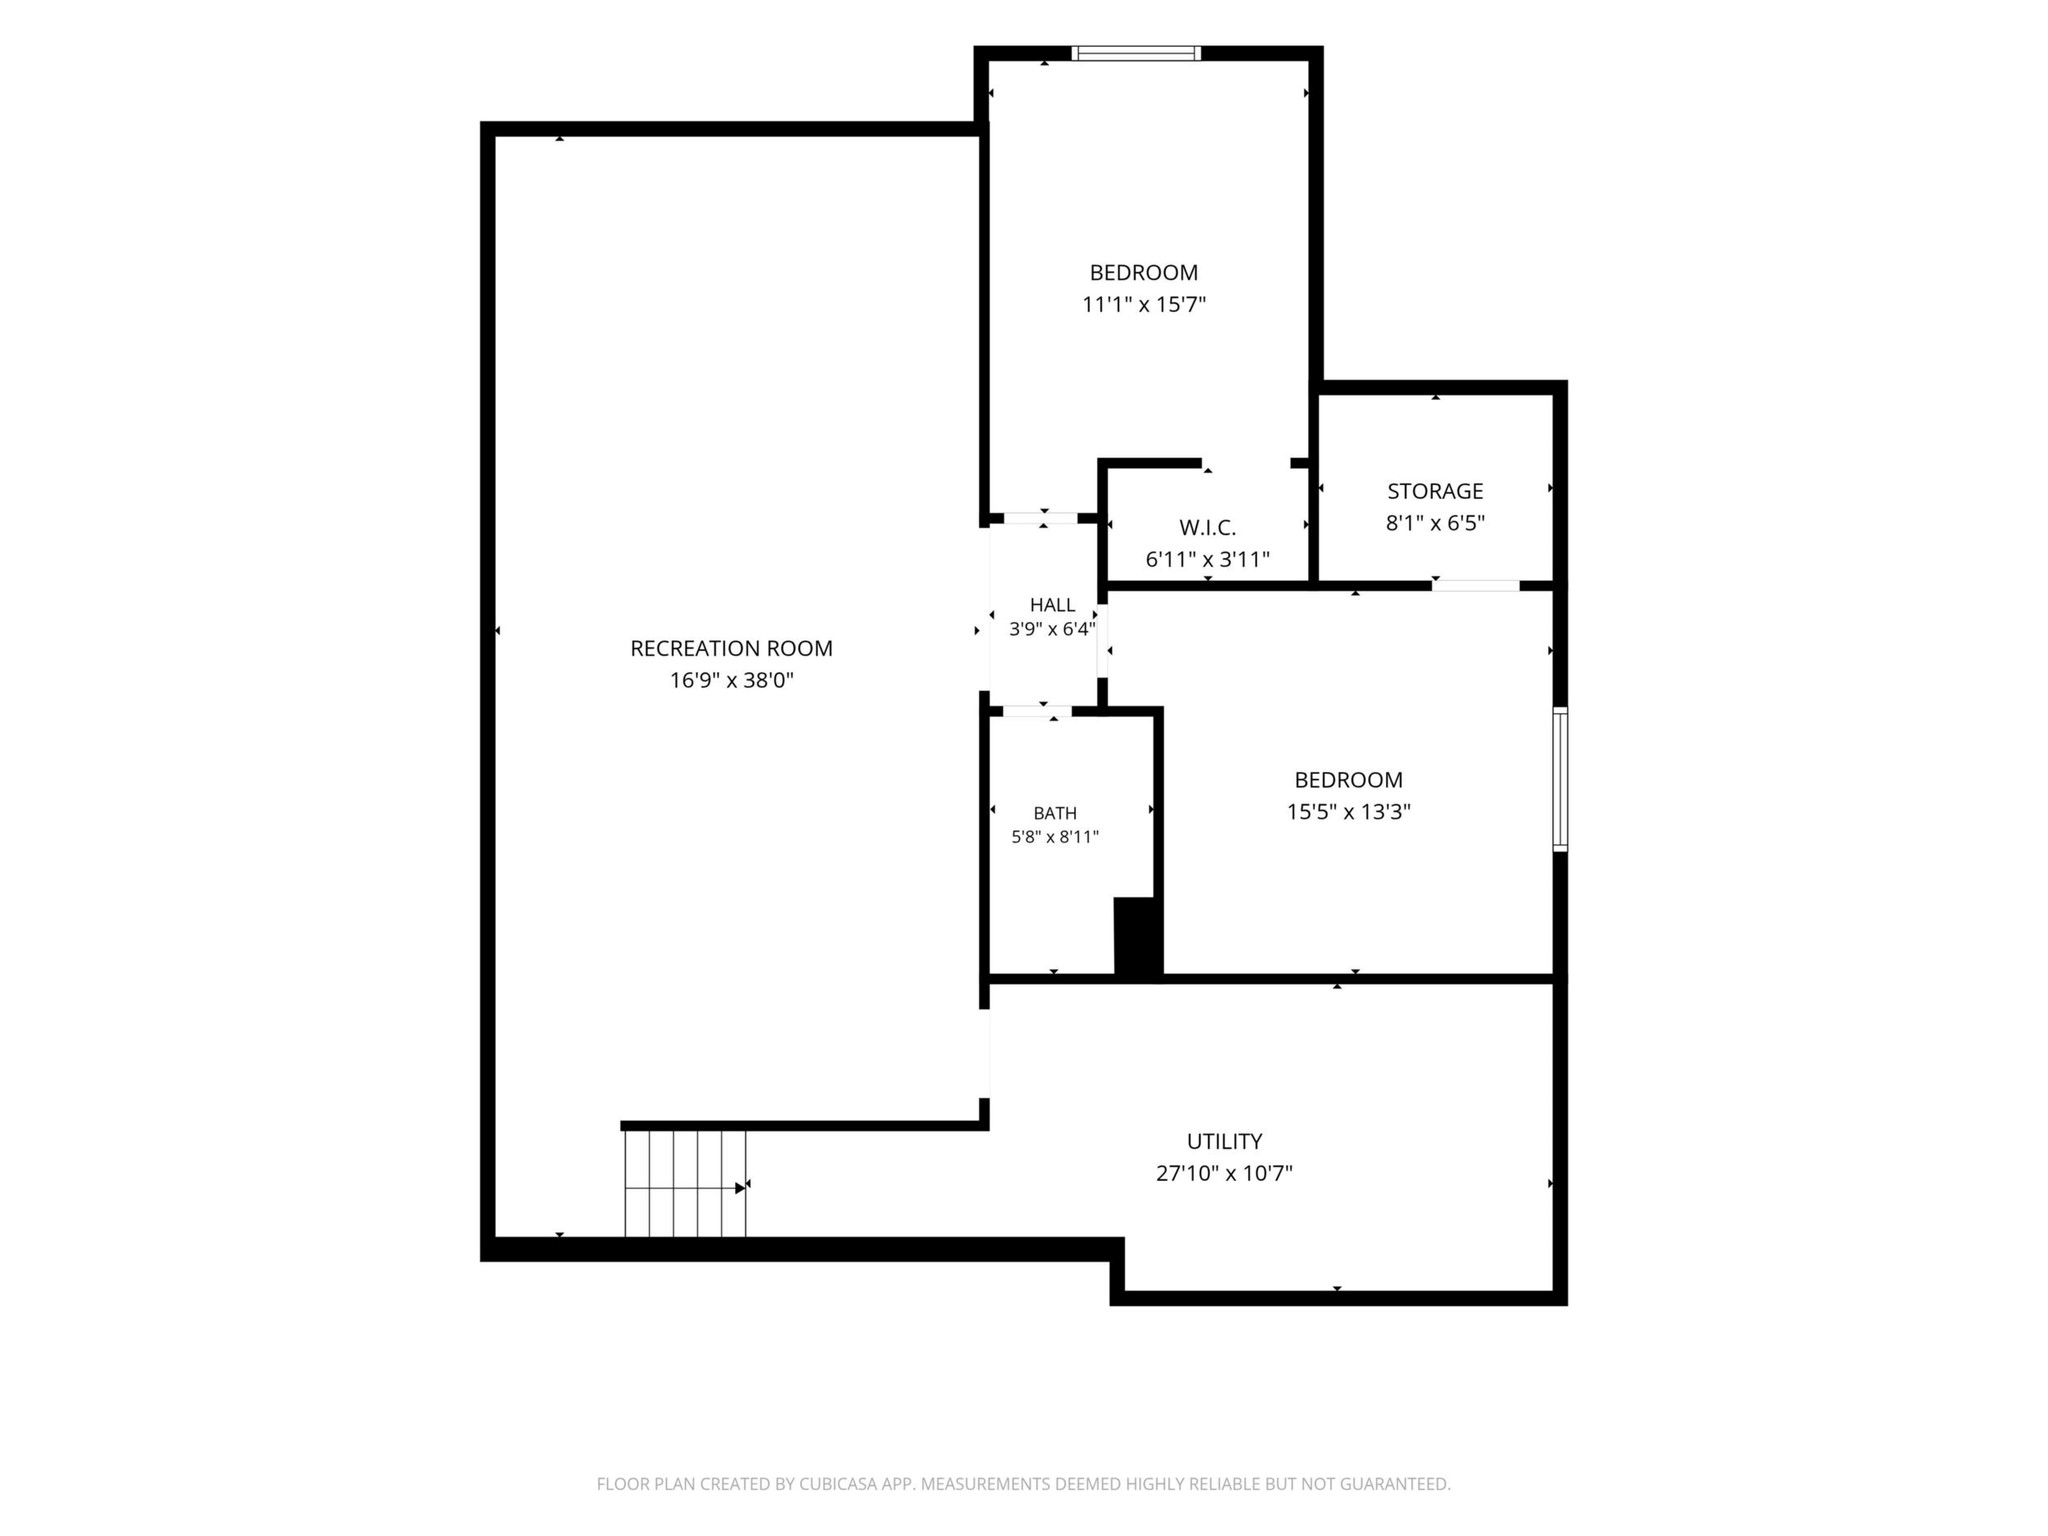
Very attractive 2020-built home in desirable Altoona's Hillcrest Greens neighborhood! This well-maintained 4-bedroom, 3-bath home offers approximately 1,510 sq. ft. of main floor living space with an open layout, beautiful custom-built cabinetry, LVP and tile flooring, stainless steel appliances, upgraded lighting, main floor laundry and modern finishes throughout. The fully finished basement with approximately 1,228 sq. ft. provides additional living and recreation space, along with room for guests, hobbies, or storage. Enjoy the convenience of an attached 2-car garage, patio, central air, and a great location close to Altoona schools, shopping, dining, trails, and recreation. Move-in ready! Schedule your private showing today!

  • Beds 4
  • Baths 3
  • Total Area 2,738 Sq.Ft.
  • Living Area 2,738 Sq.Ft.
  • Status For Sale
image

Schedule a Showing

I would love to show you my beautiful property. Please select your preferred date and time below. I'll be in touch shortly to confirm your appointment.

Schedule a Showing

I would love to show you my beautiful property. Please select your preferred date and time below. I'll be in touch shortly to confirm your appointment.
Thank you for your interest in 1308 St Andrews Drive, Altoona, WI 54720. We are reviewing your request and will be in touch shortly!
Wanda Johnson

Broker Associate, ABR, SRES, CMAS

Phone: (715) 577-8984
Email: [email protected]

Features & Amenities

View additional property information below.

Interior

Total Bedrooms: 4
Total Bathrooms: 3
Full Bathrooms: 3
Appliances: Electric Water Heater, Microwave, Oven, Range, Refrigerator

Exterior

Stories: 1
Garage Space: 2.0
Water Source: Public
Parking: Asphalt, Attached, Driveway, Garage
Heat Type: Forced Air
AIR Conditioning: Central Air
Sewer: Public Sewer
Substructure: Poured

Area & Lot

Status: For Sale
Living Area: 2,738 Sq.Ft.
Total Area: 2,738 Sq.Ft.
Lot Area: 7,230.96 Sq.Ft.
MLS® ID: 1605511
Type: Residential
Year Built: 2020
Neighborhood: Altoona
Architecture Styles: One Story
School District: Altoona

Financial

Sales Price: $415,000
Real Estate Taxes: $5,699/yr
Hoa Fees: $480/yr

Mortgage Calculator

Estimate your monthly mortgage payment, including the principal and interest, property taxes, and HOA. Adjust the values to generate a more accurate rate.
All estimates are provided for informational purposes only. Actual amounts may vary.
$0,000 Your Payment 20 15 65
$0,000 Your Payment
Explore The

Neighborhood

Altoona

Coming Soon!
View Virtual Tour

Work With Wanda

Wanda is thorough and detailed in helping to educate buyers and sellers, guiding the process through any complexities and challenges. Contact Wanda today!

Let's Connect

Follow Me on Instagram