
Leave a Message

Thank you for your message. We will be in touch with you shortly.

Courtesy of CB Brenizer/Eau Claire
SEE ALL PHOTOS

4110 / 4160 Folsom Street

PRICE: $875,000

4110 / 4160 Folsom Street
Eau Claire, WI 54703

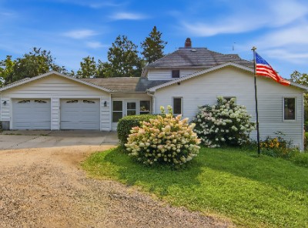
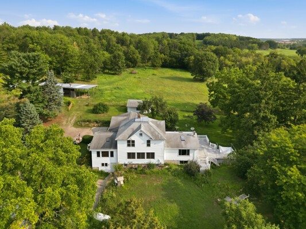
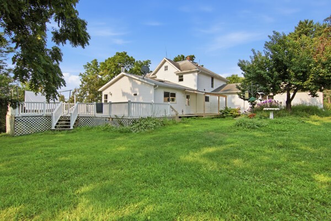
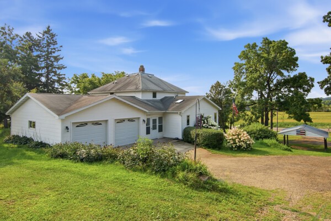
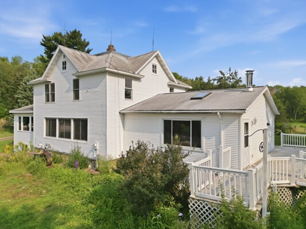
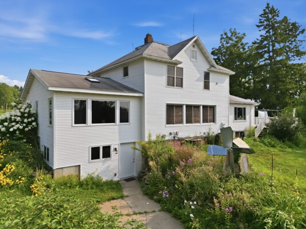
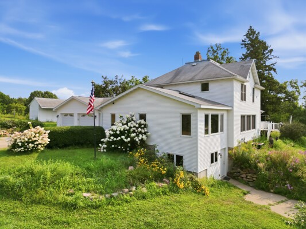
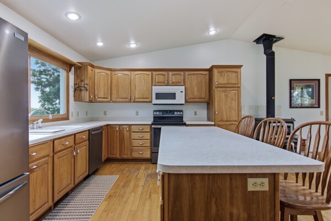
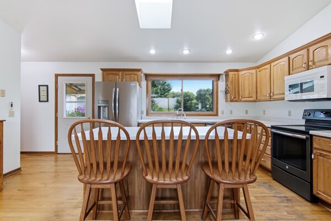
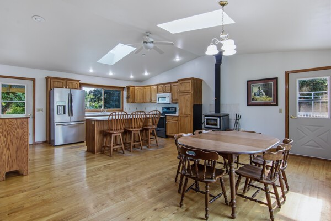
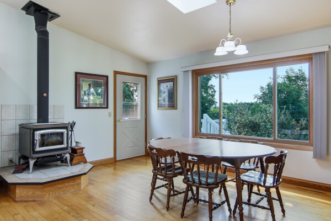
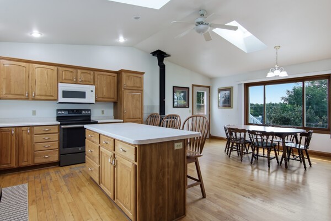
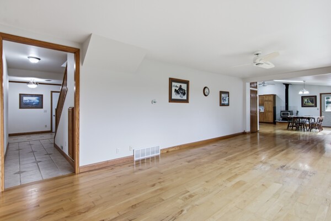
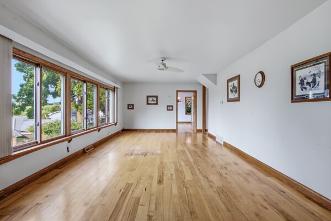
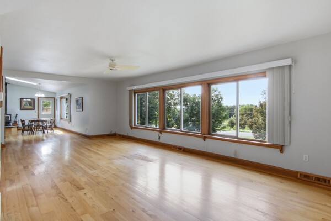
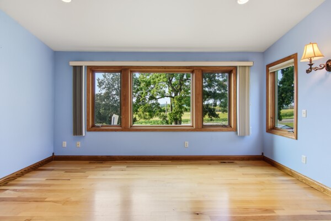
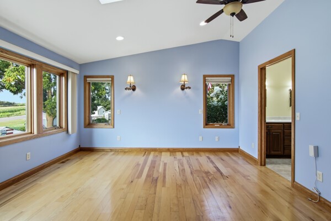
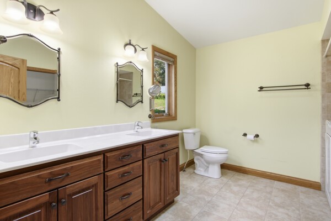
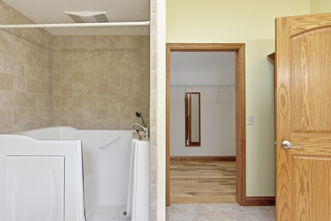
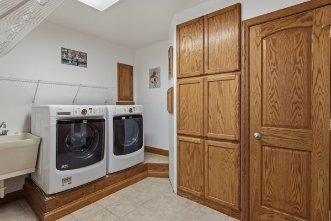
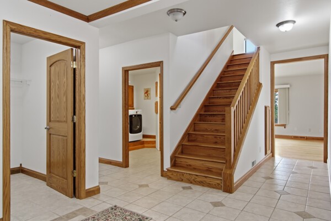
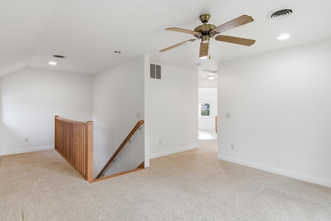
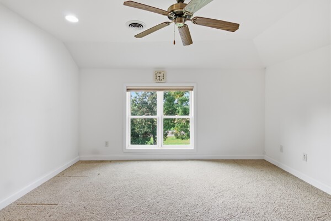
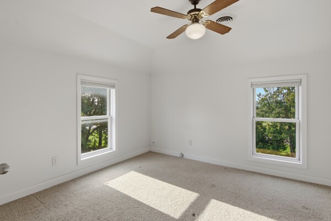
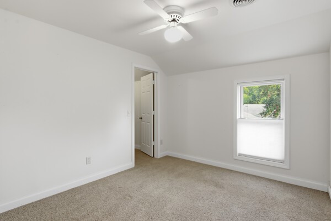
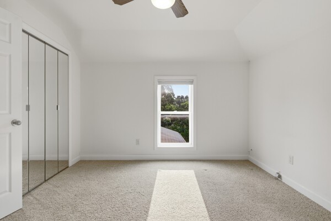
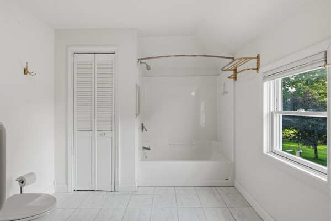
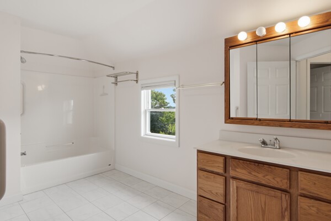
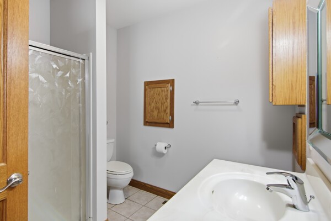
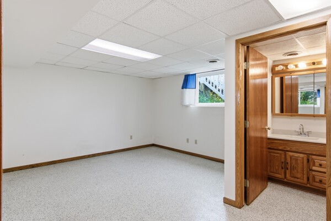
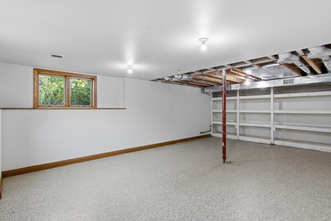
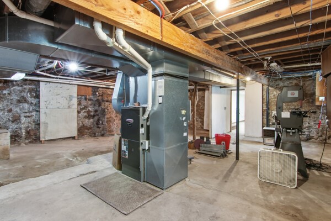
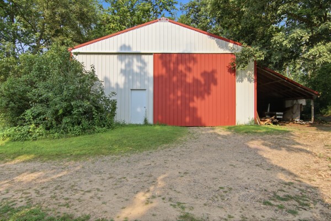
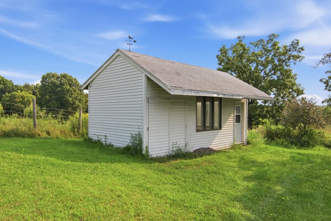
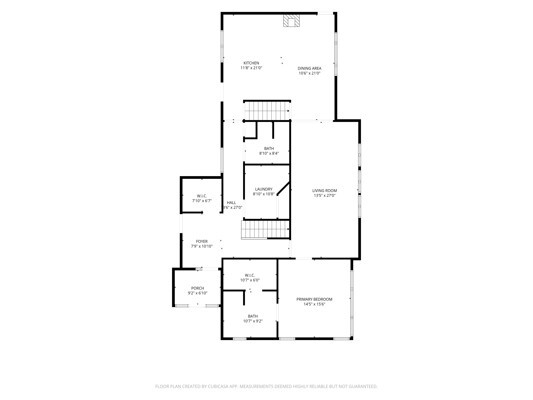
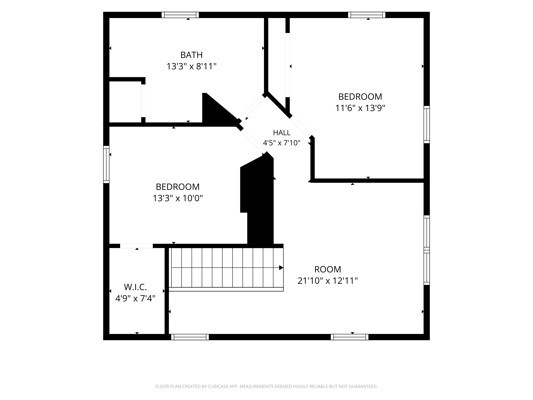
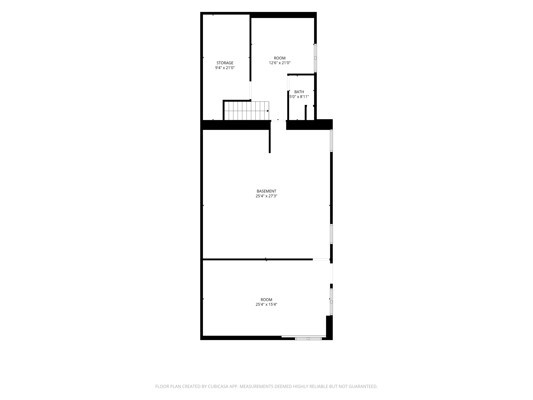
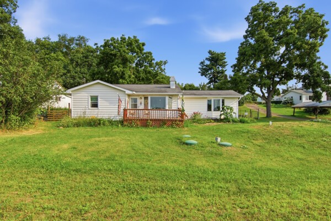
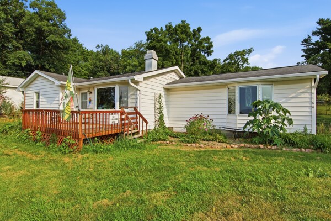
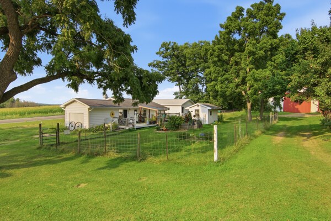
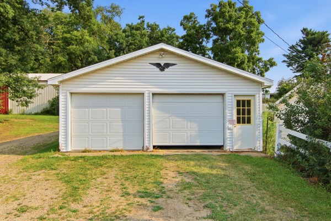
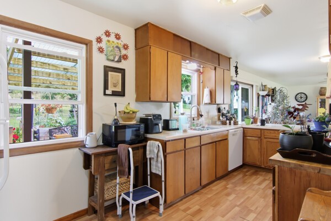
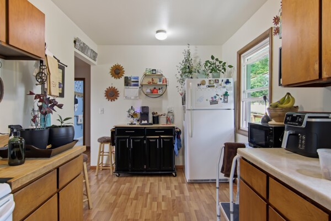
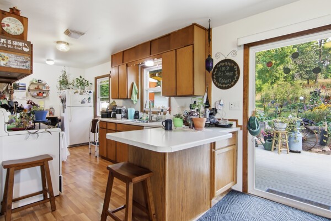
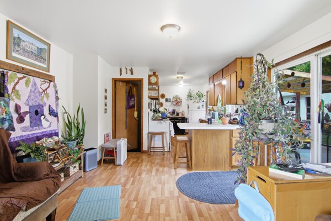
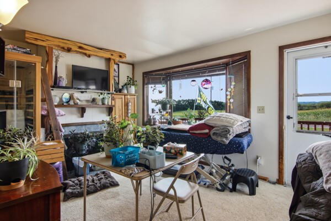
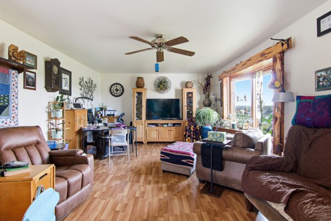
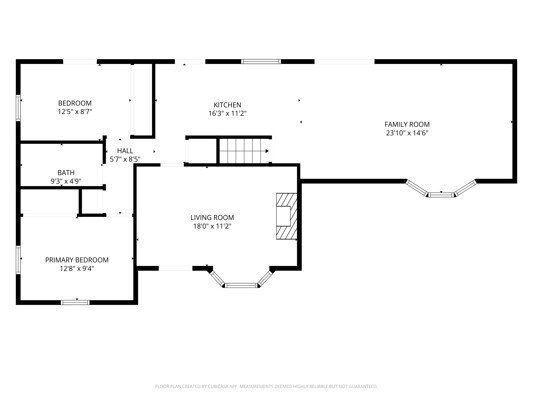
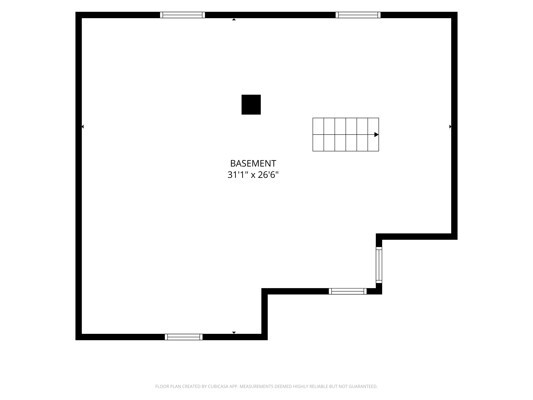
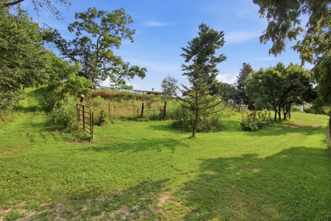
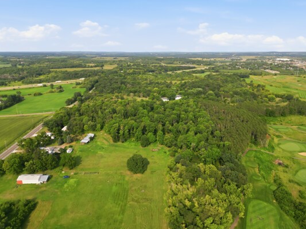
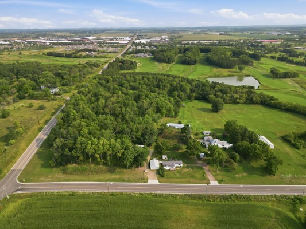
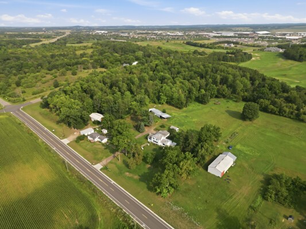
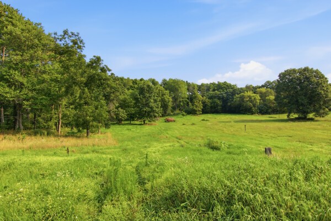
17.89 acres in the town of Union bordering Wild Ridge Golf & Event Center. This property has been in the Lewis family for over 150 years! Rolling hills with mature trees offer some gorgeous views! Very spacious zero-entry, 3-bedroom, 4-bath home with a walk-out basement. Kitchen and dining room were added 27 years ago, living room has large windows overlooking a beautiful landscape! Very nice upstairs has a loft/den area, 2 additional bedrooms and a full bath. First floor primary bedroom suite has 11'X6' walk- in closet. Main floor laundry room with cabinetry and storage closet. Lower level with walk out has den/office, bathroom and may accommodate additional bedroom. Hardwood floors throughout first floor. All doors are handicap accessible with 36" doors. Pole shed, barn and garden shed(s) included. Also included in sale is a well maintained 2-bedroom ranch-style home with full unfinished basement, main floor laundry, all windows were replaced except the bow window, new water heater 2025, A/C and furnace in 2021, vinyl siding and gutters new in 2025. Includes all appliances. Currently leased and tenant would love to stay! Located on the corner of Kane Road and W. Folsom St, this is a very special property!

  • Beds 3
  • Baths 4
  • Total Area 3,390 Sq.Ft.
  • Living Area 3,100 Sq.Ft.
  • Status For Sale
image

Schedule a Showing

I would love to show you my beautiful property. Please select your preferred date and time below. I'll be in touch shortly to confirm your appointment.

Schedule a Showing

I would love to show you my beautiful property. Please select your preferred date and time below. I'll be in touch shortly to confirm your appointment.
Thank you for your interest in 4110 / 4160 Folsom Street, Eau Claire, WI 54703. We are reviewing your request and will be in touch shortly!
Wanda Johnson

Broker Associate, ABR, SRES, CMAS

Phone: (715) 577-8984
Email: [email protected]

Features & Amenities

View additional property information below.

Interior

Total Bedrooms: 3
Total Bathrooms: 4
Full Bathrooms: 4
Fireplace: Wood Burning Stove
Appliances: Common Water Heater, Dryer, Dishwasher, Microwave, Oven, Range, Refrigerator, Water Softener, Washer
Other Interior Features: Ceiling Fan(s), Central Vacuum

Exterior

Stories: 2
Garage Space: 2.0
Water Source: Shared Well
Parking: Attached, Driveway, Garage, Gravel, Garage Door Opener
Heat Type: Forced Air
AIR Conditioning: Central Air
Sewer: Septic Tank
Substructure: Poured, Stone
Disability Features: Accessibility Features, Accessible Full Bath, Other, Accessible Doors

Area & Lot

Status: For Sale
Living Area: 3,100 Sq.Ft.
Total Area: 3,390 Sq.Ft.
Lot Area: 17.89 Acres
MLS® ID: 1604132
Type: Residential
Year Built: 1860
Neighborhood: Eau Claire Northside
Architecture Styles: One and One Half Story
School District: Eau Claire Area

Financial

Sales Price: $875,000
Real Estate Taxes: $7,415/yr

Mortgage Calculator

Estimate your monthly mortgage payment, including the principal and interest, property taxes, and HOA. Adjust the values to generate a more accurate rate.
All estimates are provided for informational purposes only. Actual amounts may vary.
$0,000 Your Payment 20 15 65
$0,000 Your Payment
Explore The

Neighborhood

Eau Claire Northside

Coming Soon!
View Virtual Tour

Work With Wanda

Wanda is thorough and detailed in helping to educate buyers and sellers, guiding the process through any complexities and challenges. Contact Wanda today!

Let's Connect

Follow Me on Instagram